
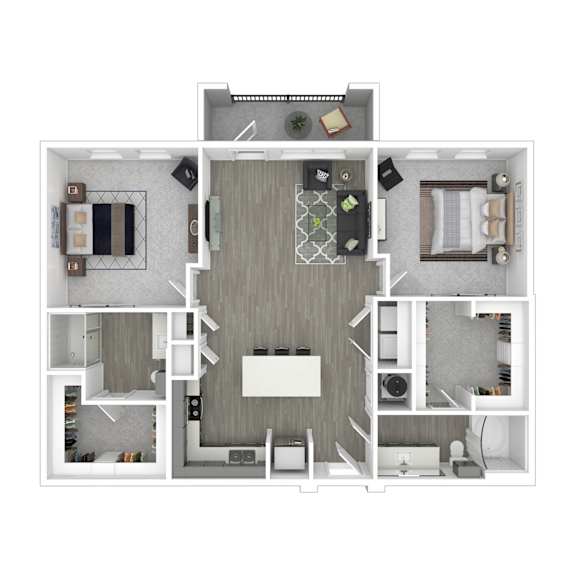
B3
2 Bedrooms
2 Bathrooms
Up to 1,286 Sq. Ft.
Pet Friendly
Features & Amenities
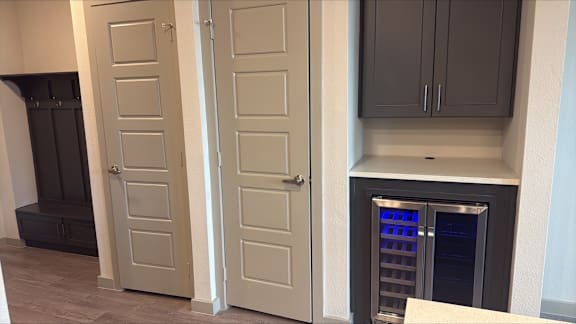
- Entryway Mudroom
- Designer Interior with Wine Fridge
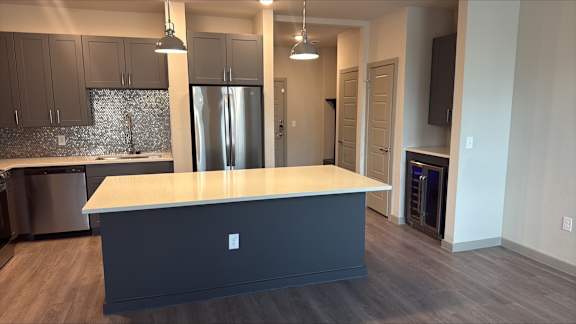
- Gourmet Kitchens with Islands*
- Hardwood Style Flooring
- Quartz Countertops
- Full Size Washer/Dryer*
- W/D Connections*
- Stainless Steel Appliances
- Undermount Sinks with Retractable Faucets
- Custom Cabinets with 42” Upper Cabinets
- Under Cabinet Lighting
- USB Charging Stations in Kitchen/All Bedrooms
- Dimmer Controls for Ceiling Fans/Lights
- Garden Soaking Tubs*
- Linen Closets*
- Private Yards*
- Stunning Golf Course Views*
- Private Terraces*
- In select units*
- Premium Interior: White Cabinets, White Subway Tile Backsplash and Grey Countertops.
- Standard Interior: Grey Cabinets, Nickel Backsplash, and White Countertops.
- Standard W Interior: White Cabinets, Nickel Penny Backsplash, and White Countertops.
Apartment: # 2404
Available Now
Starting at: $2,293.00
Apply Now for Apartment 2404, opens in a new tabApartment: # 2218
Available Now
Starting at: $2,304.00
Apply Now for Apartment 2218, opens in a new tabApartment: # 2118
Date Available: 11/10/2026
Starting at: $2,393.00
Apply Now for Apartment 2118, opens in a new tabApartment: # 2309
Date Available: 12/10/2026
Starting at: $2,464.00
Apply Now for Apartment 2309, opens in a new tabStarting at $2,293.00
Have a question?
How can we help you?
Floor Plan Video
Floor Plan Virtual Tour
Floor Plan Video
Prices and special offers valid for new residents only. Pricing and availability subject to change at any time.
B3 Photo Gallery
.jpg)
.jpg)
.jpg)